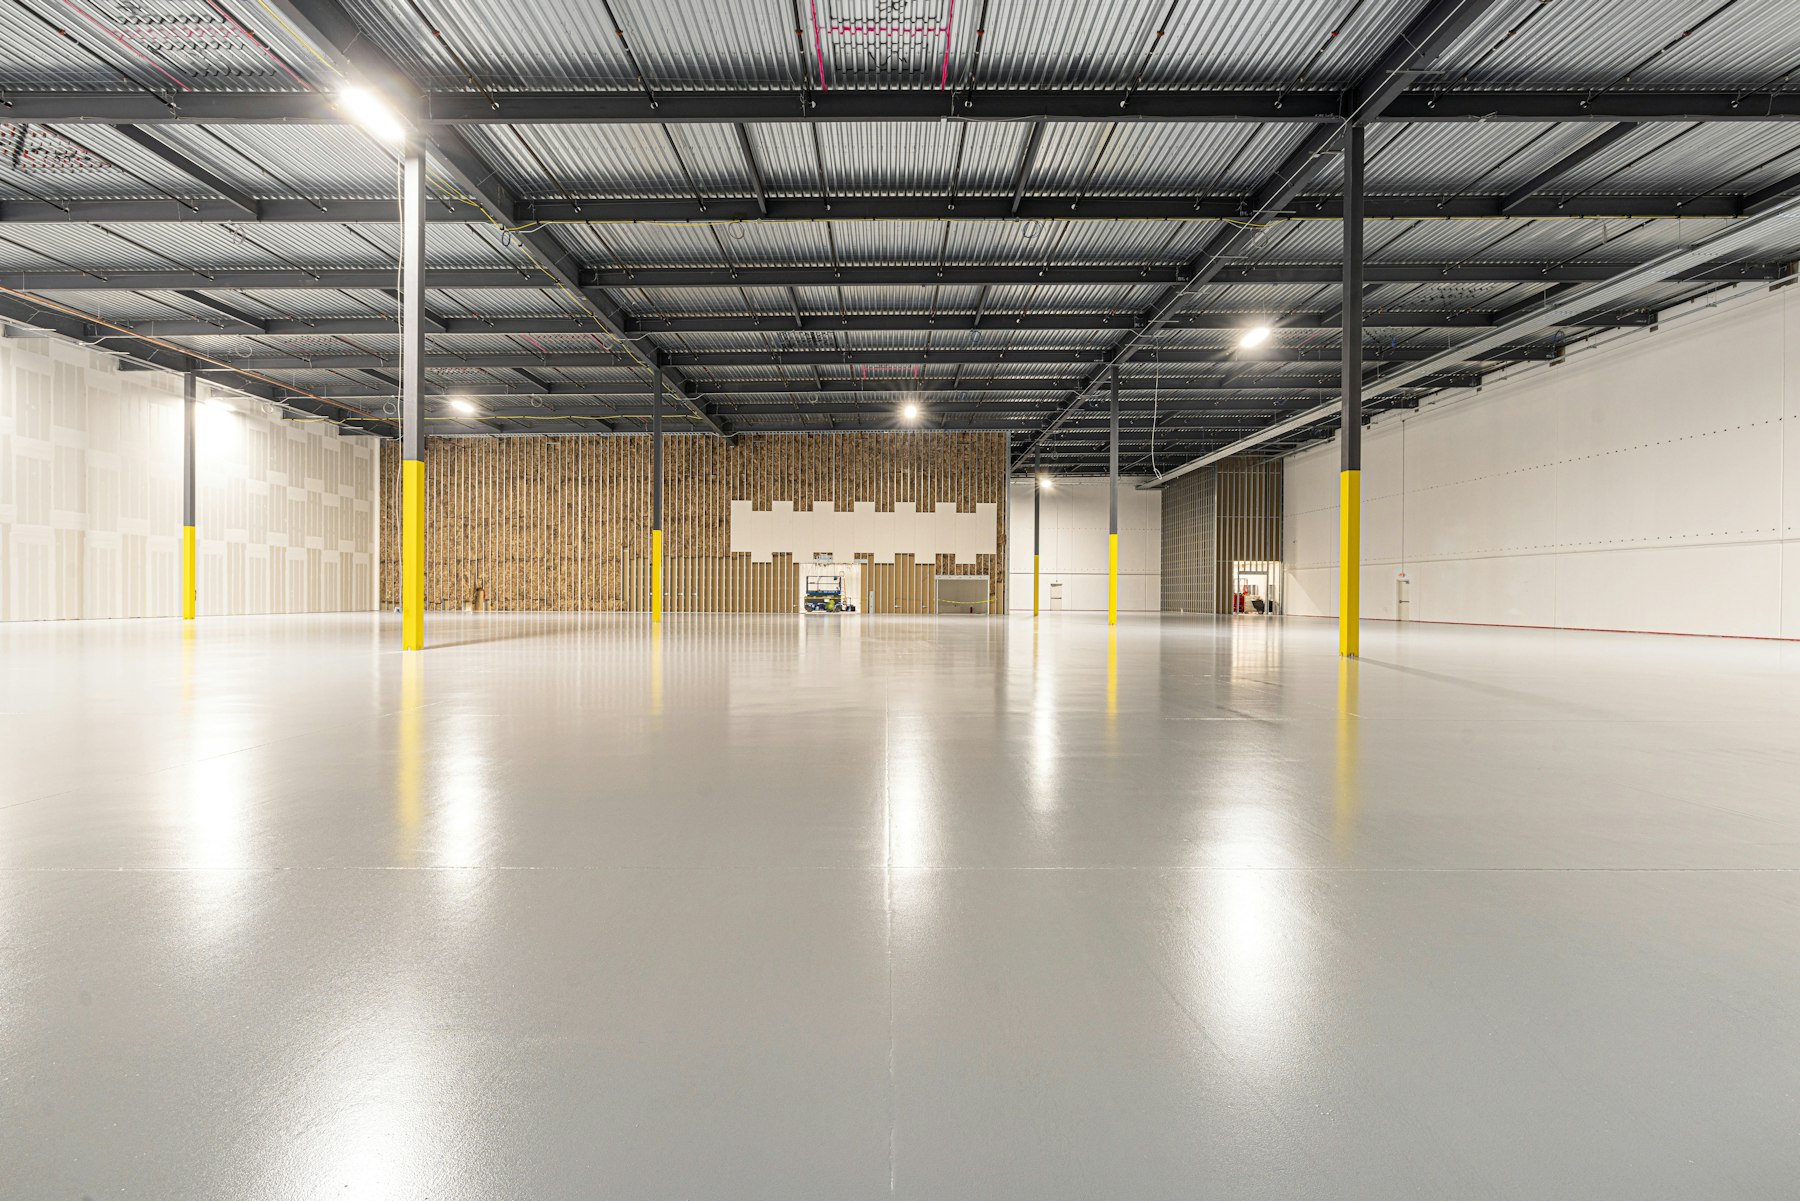
Auckland Warehouse and Industrial Floor Slabs
Flat, hard-wearing warehouse floors finished with power float and laser screed for racking and forklifts.
Warehouse and Industrial Floor Slabs in Auckland
Warehouse and industrial floors have to be flat, strong and jointed correctly, because racking, forklifts and stored loads depend on a sound surface. We pour industrial floor slabs across Auckland, from around 1,000 to more than 10,000 m2, using power float and laser screed methods to achieve flat, hard-wearing floors.
We prepare the subgrade, place the reinforcement and pour to accurate levels, with a joint layout planned to control cracking and carry traffic. A floated or hardened finish keeps the floor durable and easy to maintain. We stage large pours to suit the build programme and your operation.
- Warehouse and factory floor slabs
- Power float and laser screed finishes
- Flat floors for racking and forklifts
- Planned joint layout and sealing
- Reinforced slabs to engineer specification
- Subgrade preparation and compaction
Get a Free Quote
Warehouse and Industrial Floors Services in Auckland
Warehouse and Industrial Floors
We construct warehouse and industrial floor slabs across Auckland, built for forklifts, racking, pallet traffic and heavy equipment, delivering flat, hard-wearing surfaces that support efficient operations and protect stock and machinery.
Flat Floors for Forklifts
Floor flatness and joint design are critical in distribution and storage buildings, so we plan screeding, power floating and saw cutting to limit cracking and give forklifts a smooth ride.
Designed for Racking Loads
Slabs are designed with your engineer for racking point loads, wheel loads and thickness requirements, with reinforcement, steel fibres or mesh selected to suit the specification and your intended use.
Laser Screed Tolerances
For very large floors, laser screed and staged pours help achieve tight tolerances, and we coordinate concrete deliveries, finishing crews and curing to keep the programme moving and quality high.
Hardeners and Sealers
Surface hardeners, sealers and non-slip options can be added to reduce dusting, resist abrasion and suit food, manufacturing or logistics environments, extending floor life and making daily cleaning much easier.
Free On-Site Quote
Request a free on-site quote for your warehouse or industrial floor project. We review drawings and specifications, then provide a clear written price and realistic programme before any work starts.
Warehouse and Industrial Floors Experts in Auckland: How We Work
We own our diggers, trucks and compaction equipment, so the groundwork and the concrete are handled by one team from start to finish.
Site visit and quote
We review your drawings, racking and forklift loads with your engineer, then provide a clear quote.
Excavation and subgrade
We prepare and compact the base to tight tolerances so the floor stays flat under heavy traffic.
Formwork and reinforcement
We set edges, joints and reinforcement or steel fibres to the specification for point and wheel loads.
The pour
We place the concrete using laser screed and staged pours to achieve flatness across large floors.
Finishing and curing
We apply hardeners or sealers to reduce dusting and resist abrasion, then cure the slab carefully.
Handover
We complete a final check, saw-cut joints, tidy the site and hand over the floor for fit-out.
Ideal Warehouse FloorThickness
- Slab thickness
- Typically 150 to 250 mm depending on loads
- Reinforcement
- Steel mesh, rebar or fibre to engineer specification
- Concrete strength
- 30 to 40 MPa
- Flatness
- Power float and laser screed methods
- Finish
- Floated or hardened, sealable
- Joints
- Planned, saw-cut and sealed
All work follows NZS 3109 for concrete construction, NZS 3101 for concrete structures, and any engineer specifications prepared for your site.
Frequently Asked Questions
How flat can you make a warehouse floor?
We use laser screed and power floating to achieve flat floors suited to racking and forklifts. Where a specific flatness class is required, we work to that specification.
What reinforcement do industrial floors use?
Depending on the design, we use steel mesh, rebar or steel fibre reinforcement. The choice follows the engineer specification for the loads and use.
How do you control cracking on large floors?
We plan the joint layout, saw-cut control joints at the right time, and seal them where needed, which manages cracking and keeps the floor sound.
Can you pour around our build programme?
Yes. We coordinate with your builder and stage the pours so the floor fits the overall programme and your operation.
What floor sizes do you handle?
We pour floors from around 1,000 m2 up to more than 10,000 m2, delivered in staged sections with proper jointing.
Ready to get started?
Get a Free Warehouse and Industrial Floors Estimate
Tell us about your site, approximate size and timeline, and we will come to you, assess the ground and provide a clear quote.