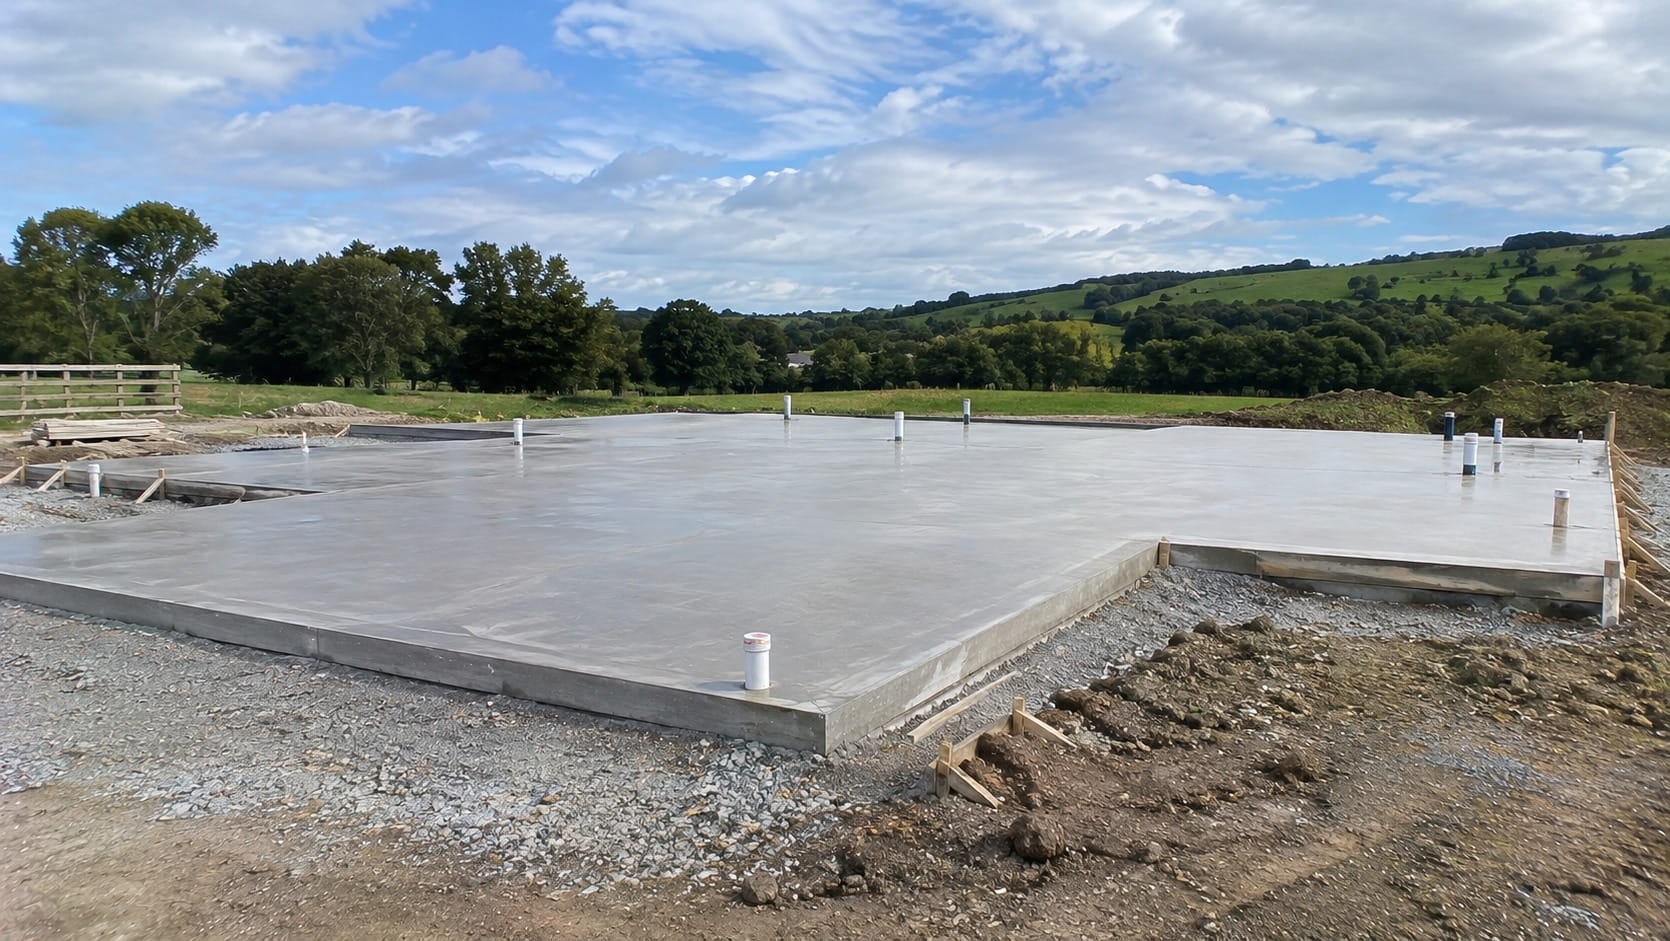
Auckland Lifestyle Block House Slabs
Accurate, reinforced house slabs for new builds on lifestyle blocks, poured to your plans.
Lifestyle Block House Slabs in Auckland
A house slab is the foundation of the whole build, so it has to be accurate, level and reinforced to the engineer design. We pour house slabs for lifestyle block new builds across rural Auckland, working to your plans and the soil conditions on site.
We prepare the site, install the damp-proof membrane and steel, and pour to precise levels and dimensions. Thickened edges, footings and service penetrations are set before the pour. Proper curing then helps the concrete reach full strength. We coordinate with your builder and engineer so the slab is ready on time.
- House and raft slabs for new builds
- Damp-proof membrane and steel reinforcement
- Thickened edges, footings and penetrations
- Accurate levels and dimensions to plan
- Coordination with your builder and engineer
- Site excavation, fill and compaction
Get a Free Quote
Lifestyle Block House Slabs Services in Auckland
Lifestyle Block House Slabs
We build house slabs for lifestyle block homes across rural Auckland, delivering foundations that suit sloping sites, clay soils and larger floor plans, giving your new home a stable base.
Raft, Waffle and Reinforced
Slab types include raft slabs, waffle pod slabs and traditional reinforced slabs, selected with your engineer based on soil conditions, building design, council requirements and the demands of your property.
Built for Rural Sites
Rural building sites often present challenges such as soft ground, poor drainage and difficult access, so our earthworks capability and site experience help us prepare reliable, compliant foundations without delays.
Coordinated With Your Builder
Services, plumbing and underfloor details are coordinated with your builder before the pour, and we place formwork, reinforcement and edge details accurately so framing and subsequent trades can proceed smoothly.
Finish Options to Suit
Concrete is placed, finished and cured carefully to achieve a level, durable surface, with options for polished, exposed aggregate or standard finishes to suit your design, finish preferences and budget.
Free Written Quote
Request a free quote for your lifestyle block house slab. We review plans and site conditions, then provide a clear written price and programme that fits your overall build timeline.
Lifestyle Block House Slabs Experts in Auckland: How We Work
We own our diggers, trucks and compaction equipment, so the groundwork and the concrete are handled by one team from start to finish.
Site visit and quote
We review your house plans and site conditions with your engineer and builder, then provide a clear quote.
Excavation and subgrade
We excavate and compact the ground, managing clay, slope and drainage so the foundation stays stable.
Formwork and reinforcement
We set formwork, reinforcement and edge details, and place plumbing and services before the pour.
The pour
We place the concrete to accurate levels for a raft, waffle pod or reinforced slab as specified.
Finishing and curing
We finish the slab level and cure it carefully, with polished or standard finishes to suit your build.
Handover
We complete a final check, tidy the site and hand over on time for framing to begin.
Ideal House SlabThickness
- Slab type
- House and raft slabs
- Reinforcement
- Steel to engineer specification
- Concrete strength
- 20 to 30 MPa
- Edges
- Thickened edges and footings to plan
- Membrane
- Damp-proof membrane under the slab
- Compliance
- Built to NZS standards and engineer design
All work follows NZS 3109 for concrete construction, NZS 3101 for concrete structures, and any engineer specifications prepared for your site.
Frequently Asked Questions
Do you work from our engineer plans?
Yes. House slabs are poured to the engineer design and building plans, with the reinforcement and edges they specify.
Do you handle the site preparation?
Yes. We excavate, fill and compact the site with our own machinery before the slab goes in.
Can you set service penetrations before the pour?
Yes. We set plumbing and service penetrations to the plan so they are cast into the slab in the right places.
How long before building can start on the slab?
Concrete gains strength over about 28 days, and we advise when it is ready for the next stage for each pour.
Do you serve lifestyle blocks across Auckland?
Yes, including Kumeu, Huapai, Helensville, Clevedon and Karaka.
Ready to get started?
Get a Free Lifestyle Block House Slabs Estimate
Tell us about your site, approximate size and timeline, and we will come to you, assess the ground and provide a clear quote.