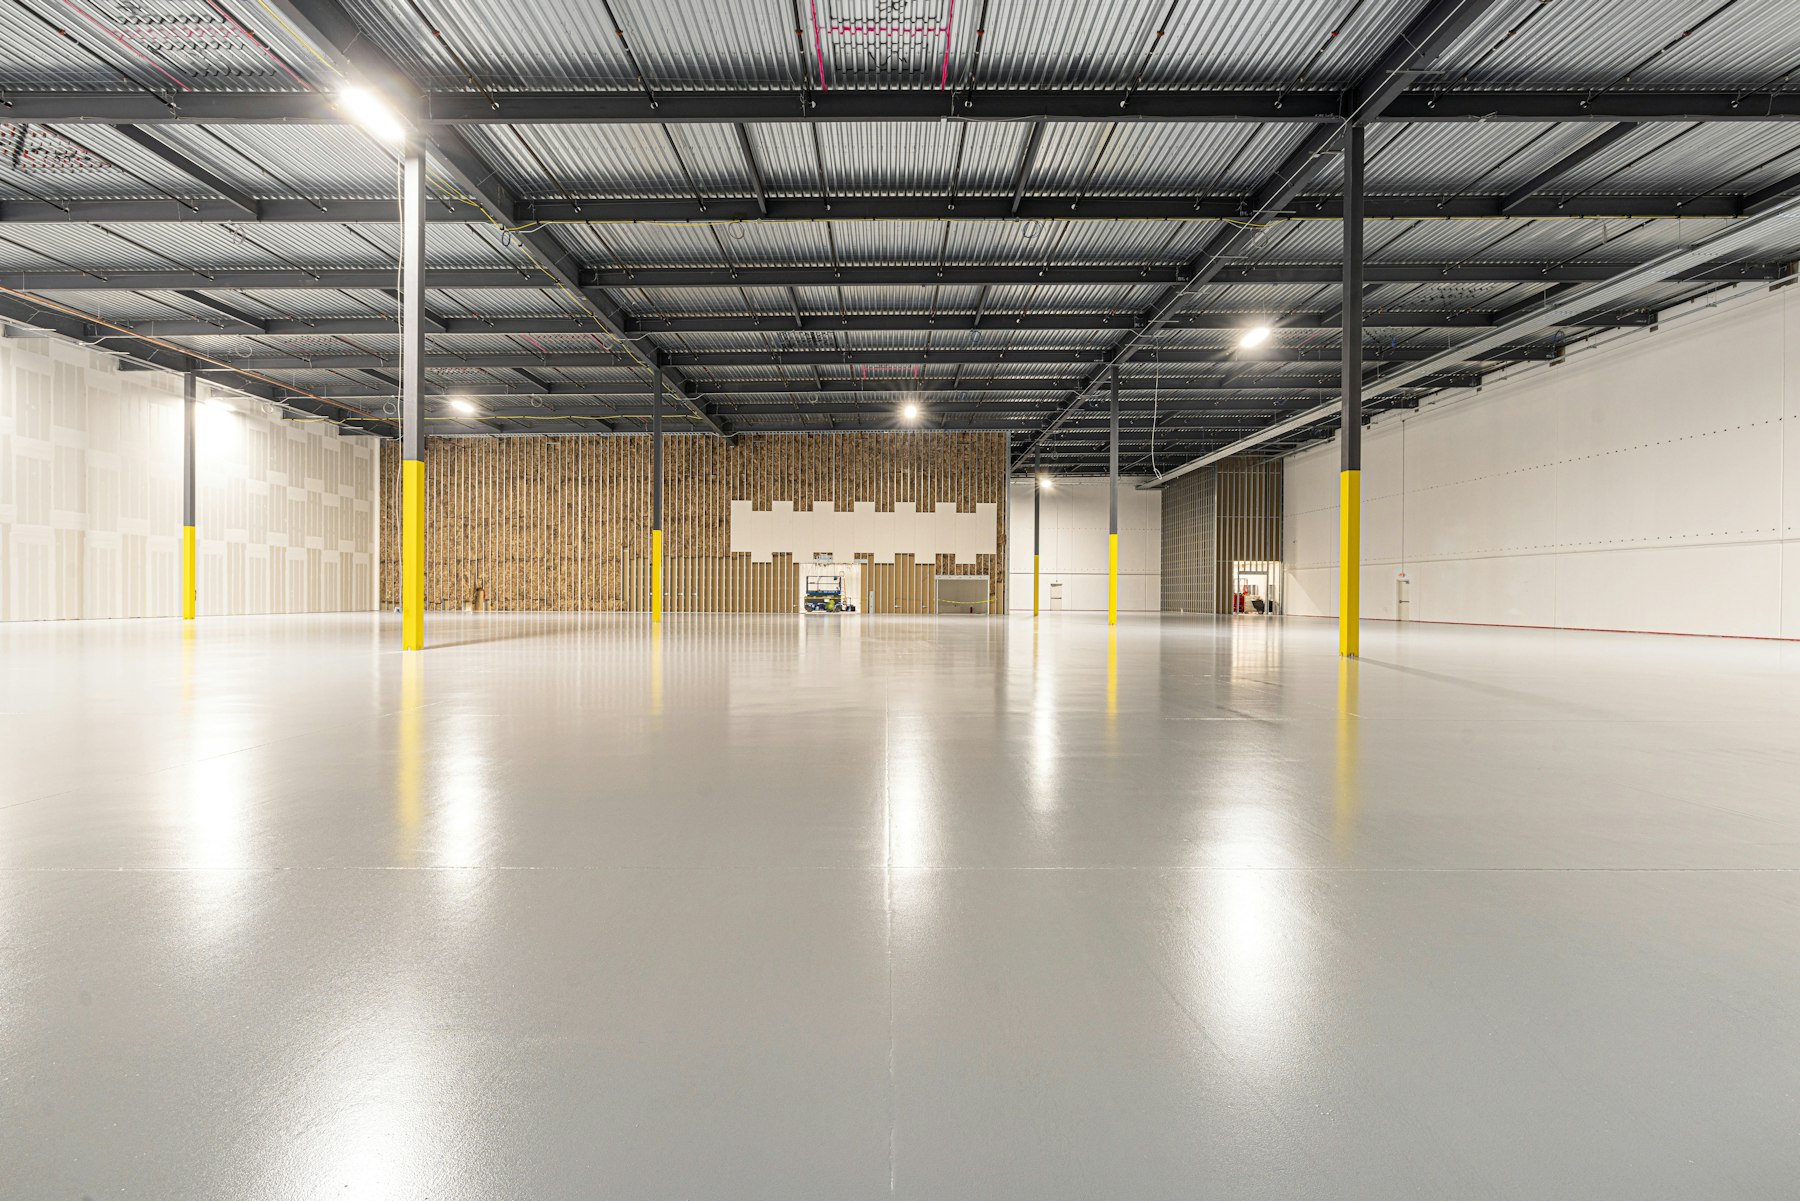
Auckland Processing Plant and Factory Slabs
Hygienic, chemical-resistant floors for food, meat and processing plants, graded for wash-down and heavy plant.
Processing Plant and Factory Slabs in Auckland
Processing plants need floors that stay hygienic, resist chemicals and wash-down, and carry heavy plant without breaking down. We pour processing plant and factory slabs across Auckland, detailed for the conditions on site and graded so water and effluent clear to drains.
We prepare and compact the subgrade, set the falls and place reinforcement, then pour a dense, durable slab finished for cleaning and traffic. Where food, meat or dairy hygiene requirements apply, we build to the specification provided. We handle the groundwork and the concrete ourselves for a tidy, well-planned job.
- Food, meat and processing plant floor slabs
- Hygienic, chemical-resistant finishes
- Falls graded to drains and channels for wash-down
- Dense, reinforced concrete for plant and traffic
- Bases and plinths for equipment
- Subgrade preparation and compaction
Get a Free Quote
Processing Plant Slabs Services in Auckland
Processing Plant Floors
We build concrete slabs for processing plants across rural Auckland, including food, dairy, horticulture and industrial facilities, delivering hygienic, durable floors that withstand heavy equipment, wet processing and cleaning routines.
Hygienic, Fast-Draining Floors
Falls, drains and trenches are carefully planned so wash water and process waste leave the floor quickly, supporting hygiene standards, reducing slip risks and making cleaning faster and more effective.
Designed Around Equipment
Slabs are designed for equipment bases, forklifts, tanks and production lines, with thickness, reinforcement and joint layouts coordinated with your engineer and process designers to control cracking and joint movement.
Hard-Wearing, Sealed Finishes
Surface finishes, hardeners and sealers can be specified to resist abrasion, chemicals, temperature and moisture, helping the floor stay intact and easy to clean for years in demanding production environments.
Coordinated to Handover
We coordinate with your builder, mechanical contractors and equipment suppliers, staging pours around construction, commissioning and handover programmes so your plant is ready to start production safely and on schedule.
Free On-Site Quote
Contact us today for a free quote on your processing plant slab. We review drawings and requirements, then provide a clear written price and realistic programme before any work starts.
Processing Plant Slabs Experts in Auckland: How We Work
We own our diggers, trucks and compaction equipment, so the groundwork and the concrete are handled by one team from start to finish.
Site visit and quote
We review your drawings, equipment and hygiene needs with your engineer and process team, then quote.
Excavation and subgrade
We prepare and compact the base, setting falls to drains and trenches so wash water leaves quickly.
Formwork and reinforcement
We set edges, equipment bases, drainage and reinforcement to the specification for your production lines.
The pour
We place the concrete to accurate levels and thickness, staged around construction and commissioning.
Finishing and curing
We apply hardeners or sealers for hygiene and abrasion resistance, then cure the floor carefully.
Handover
We complete a final check, tidy the site and hand over so your plant can start production.
Ideal Processing Plant SlabThickness
- Slab thickness
- Typically 150 to 250 mm depending on loads
- Reinforcement
- Steel mesh or rebar to engineer specification
- Concrete strength
- 30 to 40 MPa, dense mix
- Falls and drainage
- Graded to channels and drains for wash-down
- Finish
- Hygienic, chemical-resistant, sealable
- Joints
- Planned, saw-cut and sealed where required
All work follows NZS 3109 for concrete construction, NZS 3101 for concrete structures, and any engineer specifications prepared for your site.
Frequently Asked Questions
Can the floor handle wash-down and chemicals?
Yes. We use a dense mix, grade falls to drains and can seal the surface so it resists wash-down and chemical exposure and stays hygienic.
Do you build to food and hygiene requirements?
Where food, meat or dairy hygiene requirements apply, we build to the specification provided for your site, including falls, finishes and sealed joints.
Can you pour equipment bases and plinths?
Yes. We pour reinforced bases and plinths sized for the equipment and loads involved, set out to your plant layout.
How do you control cracking on a large plant floor?
We plan the joint layout, saw-cut control joints at the right time and seal them where needed, which manages cracking and keeps the floor sound.
Do you handle the earthworks too?
Yes. We own our diggers, trucks and compaction equipment, so the subgrade and the concrete are delivered by one team.
Ready to get started?
Get a Free Processing Plant Slabs Estimate
Tell us about your site, approximate size and timeline, and we will come to you, assess the ground and provide a clear quote.