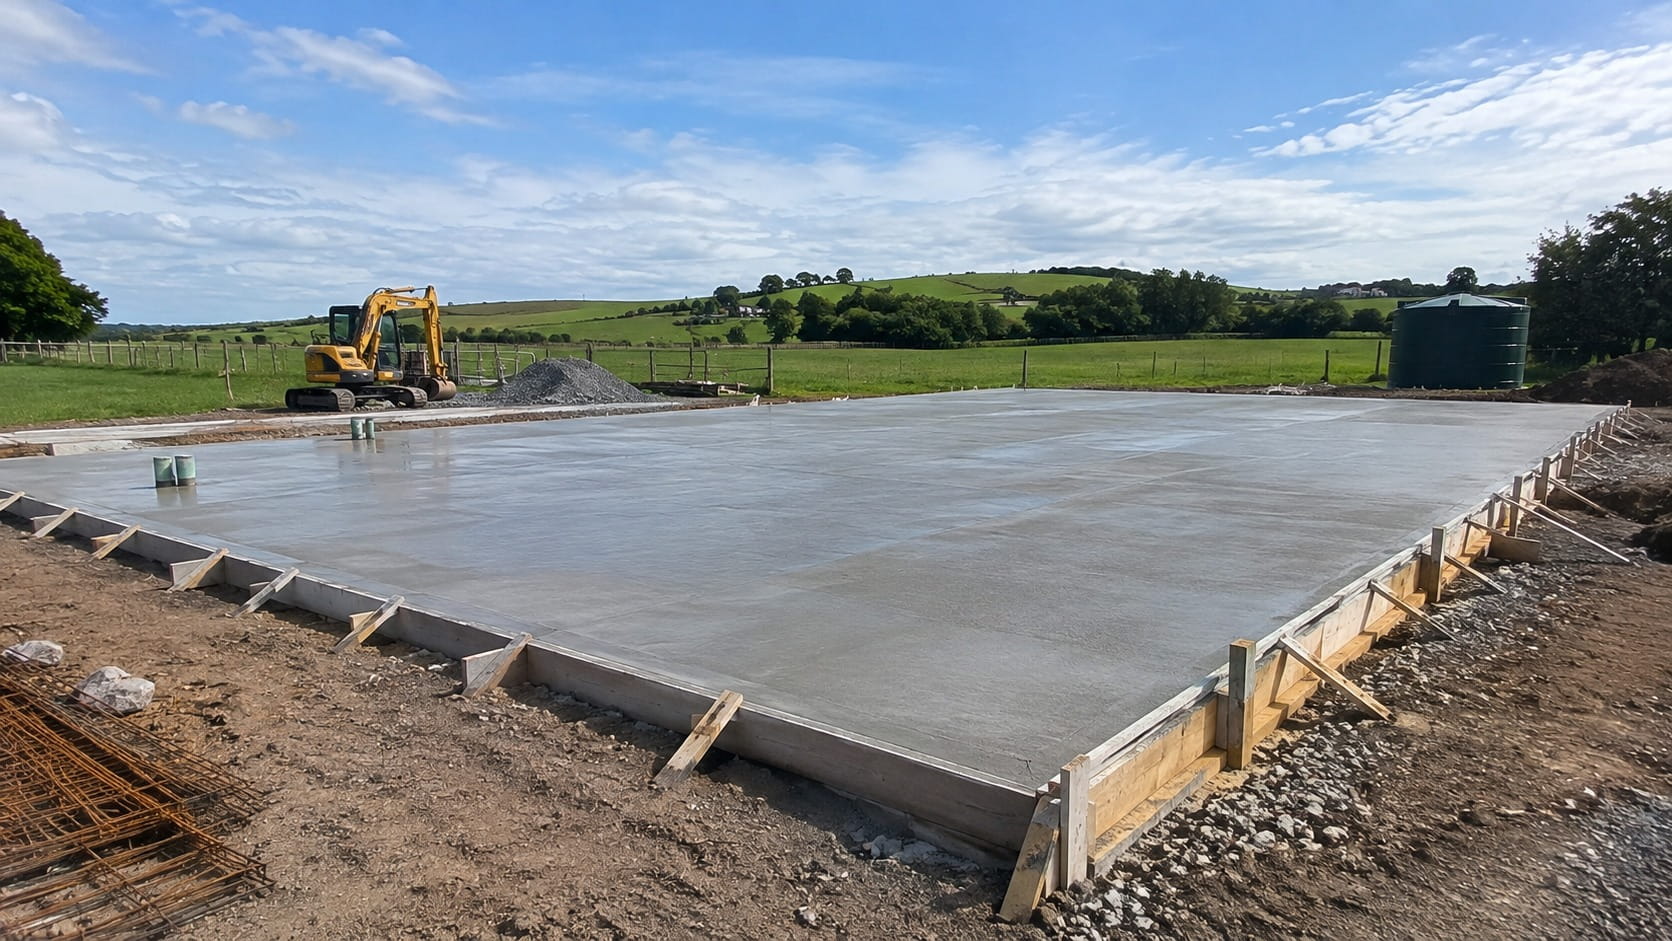
Auckland Large Shed and Barn Slabs
Big, reinforced floor slabs for large sheds and barns, poured level and built for heavy loads.
Large Shed and Barn Slabs in Auckland
Large sheds and barns need a floor that stays flat and sound under machinery, vehicles and stored loads over a big footprint. We pour large shed and barn slabs across rural and greater Auckland, reinforced and finished for the way the building is used, and poured in staged sections where the area is large.
We excavate and compact the subgrade, set thickened edges and reinforcement, and pour to accurate levels. A hard-wearing floated finish is easy to sweep and ready for vehicles, gear and storage. We own our diggers, trucks and compaction equipment, so the groundwork and the concrete are handled by one team.
- Large shed, barn and pole-shed floor slabs
- Reinforced concrete for machinery and storage
- Thickened edges and footings where required
- Level, floated finishes across big areas
- Staged pours for large footprints
- Subgrade excavation and compaction
Get a Free Quote
Large Shed and Barn Slabs Services in Auckland
Large Shed and Barn Slabs
We construct large concrete slabs for sheds and barns across rural Auckland, built to carry machinery, vehicles, stored goods and building loads with the strength and flatness big structures require.
Coordinated With Your Build
Slab design starts with the building above, so we coordinate thickness, reinforcement, thickened edges and footing details with your engineer and builder to ensure the frame and cladding fit accurately.
Staged for Flat Results
Large pours are always planned carefully, with staged sequencing, joint layouts and finishing crews arranged to control cracking, maintain flatness and produce a smooth, hard-wearing surface across every square metre.
Tested, Compacted Base
Ground preparation is essential on big footprints, so we excavate, compact and test the base, addressing soft spots, fill and clay before concrete is placed, which reduces settlement risk later.
Finishes for Any Use
Floor finishes range from power-floated surfaces for workshops and storage to broomed finishes for wet or external areas, and we can include ramps, roller door thresholds and drainage as required.
Free Shed Slab Quote
Request a free quote for your large shed or barn slab. We review plans and site access, then provide a clear written price and realistic start date before any commitment.
Large Shed and Barn Slabs Experts in Auckland: How We Work
We own our diggers, trucks and compaction equipment, so the groundwork and the concrete are handled by one team from start to finish.
Site visit and quote
We review your plans and site access, coordinate with your engineer and builder, then provide a clear quote.
Excavation and subgrade
We excavate and compact the subgrade across the full footprint and form thickened edges where needed.
Formwork and reinforcement
We set edges, levels, falls and steel reinforcement to the engineer specification for the building above.
The pour
We place the concrete to grade and thickness, working in staged bays to control cracking on large areas.
Finishing and curing
We float the slab level and hard-wearing, finish to your spec, then cure it carefully across every bay.
Handover
We complete a final check, tidy the site and advise when the slab is ready for frames.
Ideal Shed and Barn SlabThickness
- Slab thickness
- Typically 125 to 200 mm depending on loads
- Reinforcement
- Steel mesh or rebar to engineer specification
- Concrete strength
- 20 to 30 MPa
- Edges
- Thickened edges and footings where required
- Pours
- Staged bays for large footprints
- Joints
- Saw-cut control joints
All work follows NZS 3109 for concrete construction, NZS 3101 for concrete structures, and any engineer specifications prepared for your site.
Frequently Asked Questions
How big a slab can you pour?
Large footprints are poured in staged bays with proper joints, so there is effectively no practical limit for a shed or barn floor.
How thick should a large barn floor be?
Commonly 125 to 200 mm with reinforcement, depending on the machinery and storage loads. We confirm the thickness for your use.
Can you pour the footings for the shed too?
Yes. We form thickened edges and footings to suit the building design, so the structure and floor go in together.
Will the floor stay flat over a big area?
We pour to accurate levels in controlled bays and cut joints to manage cracking, which keeps the floor flat and sound.
Do you cover rural Auckland?
Yes, including Kumeu, Helensville, Clevedon, Karaka and the wider district.
Ready to get started?
Get a Free Large Shed and Barn Slabs Estimate
Tell us about your site, approximate size and timeline, and we will come to you, assess the ground and provide a clear quote.