Costs & Pricing

How Much Does a Concrete Floor Cost in NZ? 2026 Price Guide

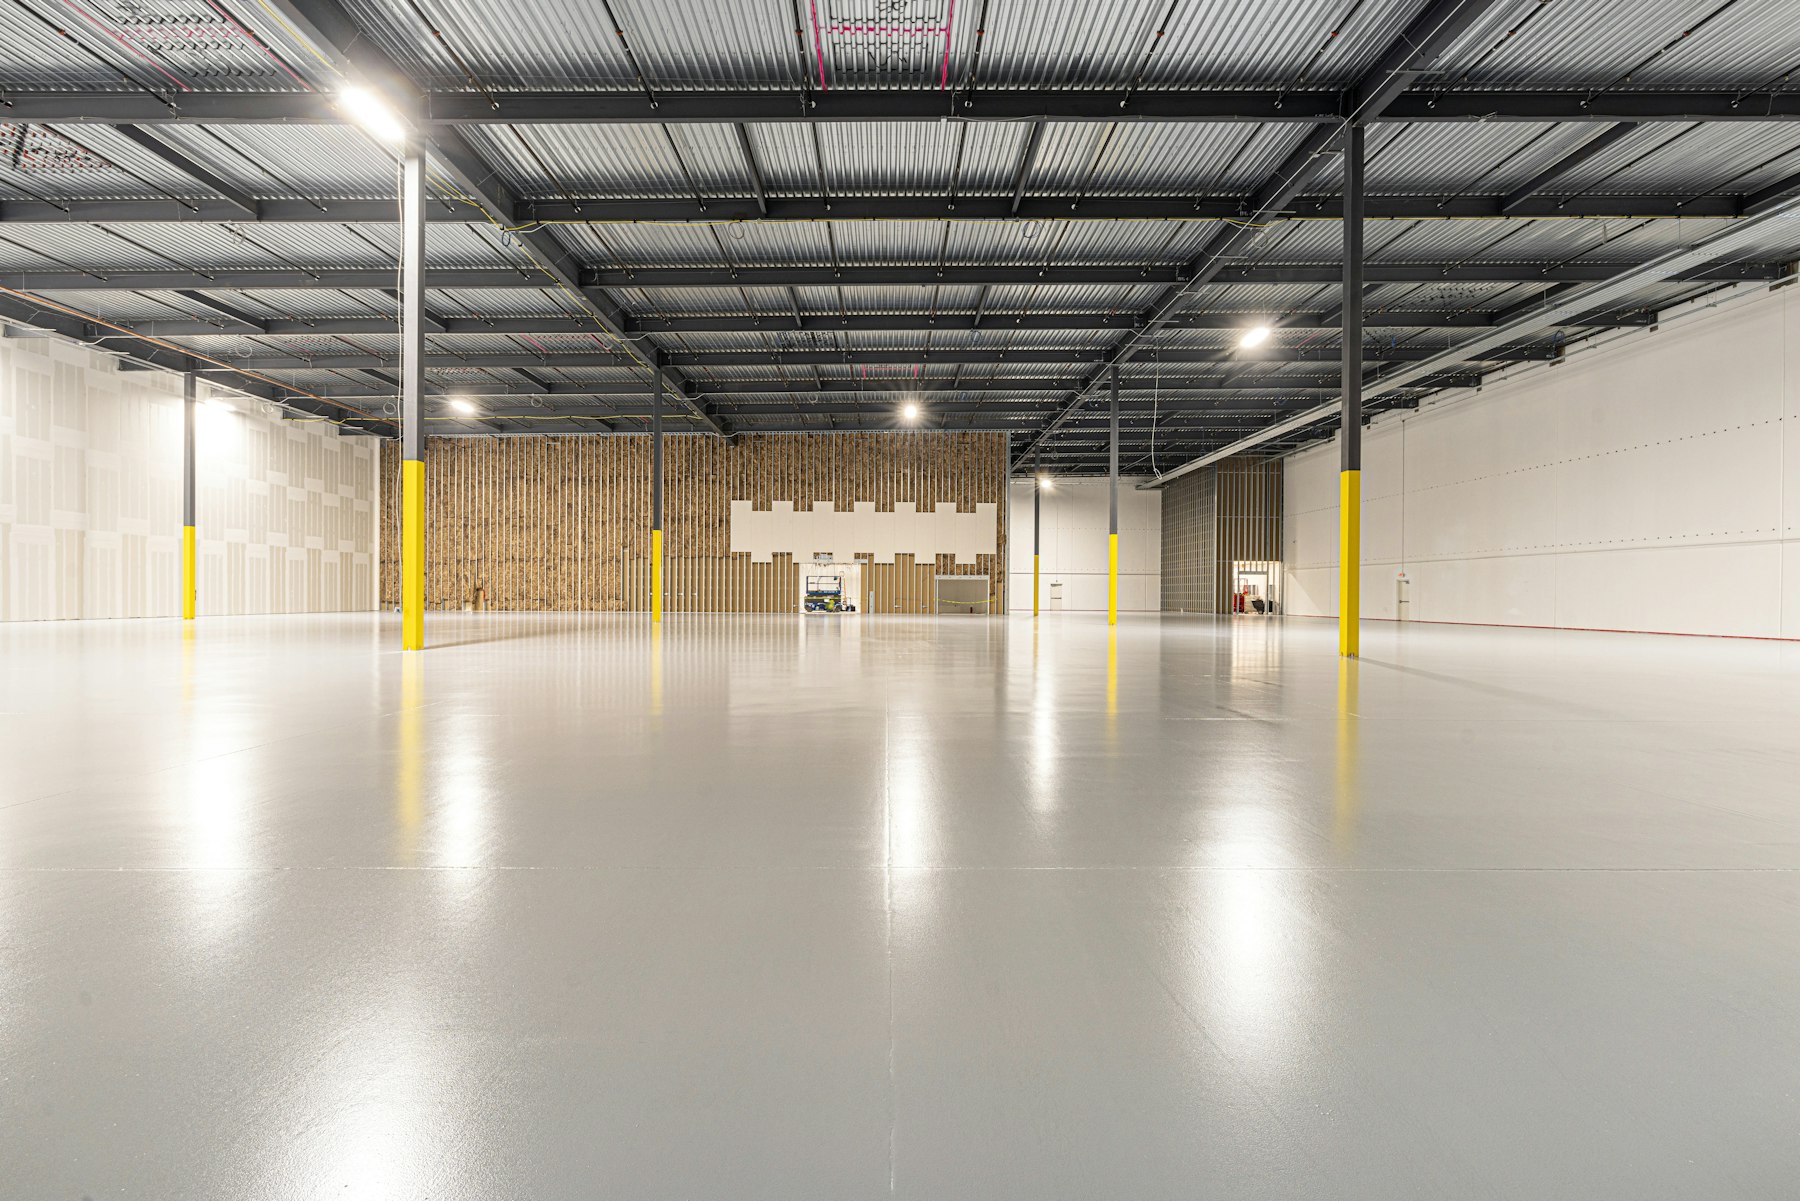
Clean sealed concrete floor surface in a practical workshop interior

The short answer on concrete floor cost in NZ: a new floor runs roughly $110–$130/m² + GST depending on thickness. Polishing a slab you already have runs $80–$130/m² + GST, and a budget grind and seal sits at $40–$60/m² + GST. Those options cover almost every garage, shed, sleepout and interior floor a homeowner prices, and they are rarely shown side by side.

Floor optionTypical rate (NZD, + GST)What it covers
New 100 mm non-structural flooraround $110/m²Mesh, polythene, labour, placing and finishing on a prepared pad
New 150 mm non-structural flooraround $130/m²The same job in a thicker slab, for heavier equipment
Polished concrete$80–$130/m² (about $100/m² typical)Mechanically grinding and polishing an existing slab
Grind and seal$40–$60/m²A lighter grind plus a sealer, for utility and outdoor floors

Between them, the two slab thicknesses bracket most new floors at $110–$130/m² + GST. These rates come from a market survey run in September 2026 and are quoted excluding GST, which is how trade quotes are normally given. Treat them as general guidance for budgeting. A site visit is what turns a range into a number for your floor.

How much does a concrete floor cost per m² in NZ?

Most shed, garage and sleepout pads land in the $110–$130/m² + GST band. Concrete flooring prices move on two things: the variable that shifts you inside that band is slab thickness, not the finish on top, and the variable that shifts you outside it is the state of the ground you are pouring on.

That per-m² figure is also the wrong number to budget from on a small job. Below about 20 m², minimum charges take over and the rate climbs sharply. There is a section further down explaining why.

What the rate includes, and what it doesn't

A typical square metre rate for concrete floor installation covers the steel mesh, the polythene damp-proof membrane, the concrete, the labour, and the placing, compaction and finishing, all on a pad that has already been prepared and compacted.

Quoted separately, or excluded altogether:

  • Excavation, levelling and cutting into a slope
  • Hardfill or basecourse to build the pad up
  • Spoil removal and skip hire
  • Concrete pumping where the truck cannot reach the pour
  • Any decorative or polished finish on top

Pump hire is the one item nobody can give you a rate for in advance. It depends on the reach needed, the machine size and the site, so it is priced per job. If a quote does not mention it and your pour is behind the house, ask.

Site preparation is usually a bigger swing than slab thickness. Auckland clay ground on a sloped section in Titirangi costs more to prepare than a flat, accessible pad in Papakura or Albany, and that difference shows up in the excavation line rather than the concrete line. If you also want to sanity-check the raw material cost, we cover what concrete costs per cubic metre separately.

These are trade rates, so add GST

Trade quotes are given plus GST. Consumer price pages usually quote GST-inclusive figures without saying so, which is why the numbers you find online rarely agree with each other.

Worth doing the arithmetic once. A 40 m² floor at around $110/m² + GST is $4,400 + GST, or about $5,060 including GST at 15%. That second number is the one that leaves your bank account.

Before you compare two quotes, check which basis each one uses. A 15% difference is enough to make the cheaper quote look like the dearer one.

Structural vs non-structural: the difference that moves your budget

This is the distinction that decides your budget, and most cost guides skip it.

A non-structural floor carries only itself and what sits on it. A shed floor, a garage pad, a sleepout floor inside an existing structure. It is a flat slab on a prepared base, and it is what the $110–$130/m² + GST band describes.

A structural slab carries the building. Load-bearing walls land on it, so it needs an engineer's design, thickened perimeter beams and heavier reinforcing. Market pricing puts a structural slab at roughly 25% or more above the equivalent non-structural pad, before you add the engineering fee. That is a market observation rather than a fixed rule, and the actual figure depends on the design.

When your floor needs engineering, and who consents it

A floor generally needs engineering when load-bearing walls land on the slab, when the building is habitable, when the ground is poor or made ground, or when the slab forms part of the structure rather than sitting inside it. In that case a chartered engineer designs it and Auckland Council issues the building consent under the Building Act. Council is also the body administering the Auckland Unitary Plan.

One point worth clearing up, because it confuses a lot of homeowners: Auckland Transport's approvals cover the vehicle crossing in the road reserve, not the floor inside your garage. Two separate bodies, two separate processes, and neither approval covers the other. Confirm your own situation with Auckland Council before you assume a floor is exempt.

What thickness do you need?

UseSlab thicknessTypical mesh
Shed, sleepout, standard single garage100 mm665 or 668
Workshop with heavier gear125 mmHeavier mesh, engineer or supplier to confirm
Hoist, trailer, campervan, heavy equipment150 mmHeavier mesh, engineer or supplier to confirm

The New Zealand Master Concrete Placers Association Code of Practice sets a minimum slab thickness of 100 mm and concrete strength of 20 MPa or stronger, and says thickness must reflect the use the slab will get. Heavy vehicles need a designed slab, not a thicker guess.

Mesh placement matters more than mesh presence. The code puts it in the top third of the finished slab, sitting on chairs sized for the thickness. It is also worth knowing that steel mesh does not increase the load capacity of a slab. It controls cracking. A quote that specifies mesh type and chair height is telling you something useful about the crew; one that just says "reinforced" is not. The same principles apply across concrete slab work generally.

What does it cost to polish a floor you already have?

If the slab is already down, you are buying a finish rather than a floor. Four situations cover most of it.

Your situationThe option that usually fits
No slab yet: shed, garage or sleepout going inNew 100 mm or 150 mm pad, $110–$130/m² + GST
Sound existing slab, you want it to look goodPolished concrete, $80–$130/m² + GST
Existing slab, function matters more than looksGrind and seal, $40–$60/m² + GST
Existing slab too damaged or stained to polishOverlay or resurfacing, priced after inspection

Polished concrete

Most residential polished concrete floors run $80–$130/m² + GST, with around $100/m² + GST typical. Larger, simpler, open floors sit at the lower end because the crew gets a clear run at them. Small or awkward rooms sit at the top.

The limitation is honesty about the slab underneath. A polished finish shows whatever the concrete does, including colour variation and the pattern of aggregate exposure, and no contractor can promise a uniform result on a slab someone else poured.

Grind and seal

$40–$60/m² + GST. A lighter grind and a sealer rather than a full mechanical polish. It is the right call for a garage floor, a workshop, or an outdoor slab where you want dust control and a surface you can hose down, rather than a showroom finish.

Treat it as the value option rather than the cheap one. The trade-off is depth of finish, and a sealer that needs renewing over time.

When an overlay makes more sense than polishing

If the slab is cracked, patched, or too thin to grind back safely, a concrete overlay or resurfacing puts a new wearing surface over the existing floor instead of trying to make the old one presentable.

Overlays are priced after inspection rather than off a rate card, because the condition of what is underneath decides how much preparation the job needs.

Why a polishing quote can move once grinding starts

Nobody knows what a slab looks like under carpet, vinyl, or twenty years of garage use until the first pass comes off. Patchy aggregate exposure, oil staining from a previous garage use, old adhesive and hairline cracks all change the amount of work involved.

The protection here is a contractor who inspects and test-grinds before quoting rather than one who prices off a photo. The code the trade works to is blunt about the limits of the material: *"Concrete can crack. It is not possible to guarantee the absence of concrete cracking, regardless of processes and placing systems employed."*

For a free on-site quote anywhere in Auckland, call 09 977 9966.
What a single garage floor actually costs

Rates per square metre are useful for comparing options. Totals are what you budget with, so here is the most common job we get asked about.

A single garage is typically 25–40 m². Polished, that lands at $120–$140/m² + GST, which is above the general polishing band for the reasons in the next section.

Single garage, polishedFigure
Floor area25–40 m²
Rate$120–$140/m² + GST
Total$3,000–$5,500 + GST (roughly $3,450–$6,325 including GST)
Minimum charge, garages under 20 m²around $2,250 + GST

That minimum charge is the line most homeowners never see coming. Below about 20 m², the work is priced as a job rather than by area, so a 12 m² floor and an 18 m² floor can cost much the same. Your own figure depends on the slab's condition and access, which is what a site visit establishes.

Why small floors cost more per m²

Every floor job carries fixed costs that do not shrink when the floor does.

Getting the crew and the gear to site takes the same truck movement either way. A polishing job brings the same grinder and the same dust-extraction rig whether the floor is 8 m² or 80 m². Set-up and pack-down take the same morning and afternoon, a pour has a minimum concrete load, and there is one skip regardless.

On an 80 m² open-plan floor those fixed costs spread thinly. On a 15 m² laundry or a single-bay garage they dominate the quote, which is why the rate climbs and why a minimum charge appears at all. Edges are the other half of it: cutting in around thresholds, wall junctions and corners is the slowest part of any floor, and a small room is almost all edge.

The practical takeaway: if you have two small floors to do, the garage and the sleepout say, quoting them together in one visit usually beats quoting them six months apart.

What about a concrete floor outside?

An outdoor slab, whether that is a patio, a shed apron, or a pad for a heat pump or bins, is built much the same way. Three differences matter in Auckland.

Fall. The NZMCPA code sets a minimum fall of 1:100, or 10 mm per metre, so water runs off instead of ponding. Auckland rainfall makes that non-negotiable, and a flat outdoor slab is a complaint waiting to happen.

Slip resistance. A hard-trowelled finish is smooth, and the code itself notes it is slippery outdoors. A broom or sponge finish, or a grind and seal, is the safer choice for anything people walk on in the wet.

Impervious surface. New paved area adds to your site's impervious surface, which the Auckland Unitary Plan controls and Auckland Council administers. Worth checking before you commit to a large slab, particularly on a smaller section in the isthmus suburbs or in West Auckland where stormwater capacity is already tight.

If what you are actually pricing is a driveway rather than a floor, that is a different job with a different rate and a vehicle crossing approval attached. Our guide to driveway costs covers that side.

What should be in a concrete floor quote

The point of a quote is to be comparable to the next one. These lines make that possible, and each traces back to the NZMCPA Code of Practice.

  • Slab thickness in mm and concrete strength in MPa, with 20 MPa or stronger as the baseline
  • Base preparation: soils and weak material stripped out, replaced with about 100 mm of Gap 20 or similar, and compacted
  • Mesh type and position: 665 or 668, on chairs, sitting in the top third of the slab
  • Polythene under the slab, and whether it is included or assumed
  • Control joints: cut 24 to 48 hours after placing, at roughly 3 m centres, to a quarter of the slab depth
  • Curing: the code calls for constant water curing for a minimum of four days, or another recommended method
  • Excavation, spoil removal, access and pumping: priced separately, and stated either way

Two expectations worth setting before the pour. Surface tolerance under the code is ±10 mm from the established datum, and colour, texture and flatness will vary across a slab. The code is explicit that those variances are not grounds for rejection. Concrete is made on your site in your weather, and a good crew manages that rather than promising it away.

Frequently asked questions

How much does a concrete floor cost per square metre in NZ?

Around $110/m² + GST for a 100 mm non-structural floor and around $130/m² + GST for 150 mm, both on a prepared pad and including mesh, polythene and labour. Most new floors sit in that $110–$130/m² + GST band. Site conditions move it, so confirm with a site visit.

Is polished concrete cheaper than pouring a new floor?

Usually, if the existing slab is sound. Polishing runs $80–$130/m² + GST against $110–$130/m² + GST for a new pad, and you avoid excavation and spoil removal entirely. If the slab is cracked or badly stained, the gap narrows once repair work is added.

How thick should a garage floor be?

100 mm suits a standard car, which is also the minimum thickness in the NZMCPA Code of Practice. Step up to 125–150 mm for a hoist, a trailer, a campervan or heavy workshop gear. That difference should be itemised in your quote rather than assumed.

Is there a minimum charge for a small floor?

Yes. Around $2,250 + GST is typical for garages under 20 m². Below that size the job is priced as a job rather than by area, because mobilisation, set-up and edge work do not shrink with the floor. Confirm the threshold with your contractor.

Do I need a building consent for a concrete floor?

A non-structural floor inside an existing structure often does not. A structural slab, one carrying load-bearing walls or forming part of a habitable building, needs an engineer's design and a building consent from Auckland Council. Check your specific situation with Council before work starts.

How long before I can use a new concrete floor?

Keep pets and people off it for the first 12 to 24 hours. The code calls for a minimum four-day cure, with constant water curing or another recommended method. Full strength takes longer again, so ask your contractor for the date you can park on it.

Why is my quote higher per m² than the figures I found online?

Common causes are a small floor hitting a minimum charge, difficult access, extra excavation, spoil removal, or pumping. The other one is a basis mismatch: your quote is plus GST and the online figure was GST-inclusive, or the reverse. Check that first.

Next steps

Three things make quoting straightforward. Measure the floor in square metres so you can turn any rate into a total. Work out whether the slab is structural or non-structural, because that decides whether an engineer and a building consent are in the budget. Then get quotes on the same basis, all plus GST or all inclusive, with thickness, strength, mesh type and cure period spelled out on each.

For a free on-site quote anywhere in Auckland, from the North Shore through to Papakura and out to Te Atatū, call 09 977 9966.

Ready to start your Auckland concrete project?

Contact Auckland Concrete Driveways for a free on-site quote. We cover central Auckland, North Shore, West Auckland, and South Auckland.